3D walkthroughs for builders
3D walkthroughs buyers can walk into.
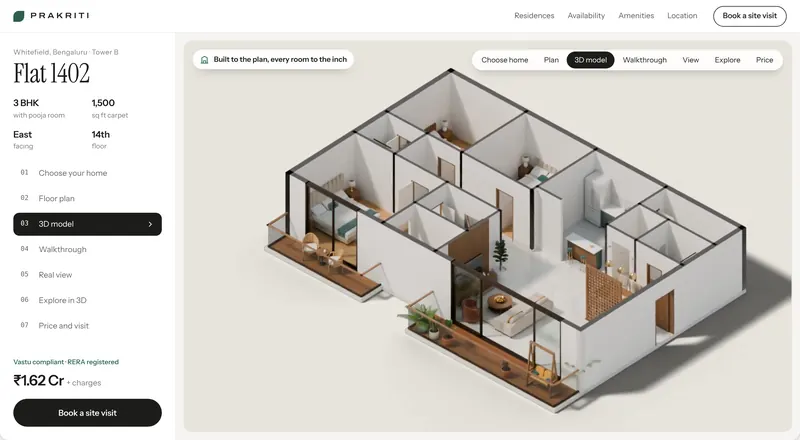
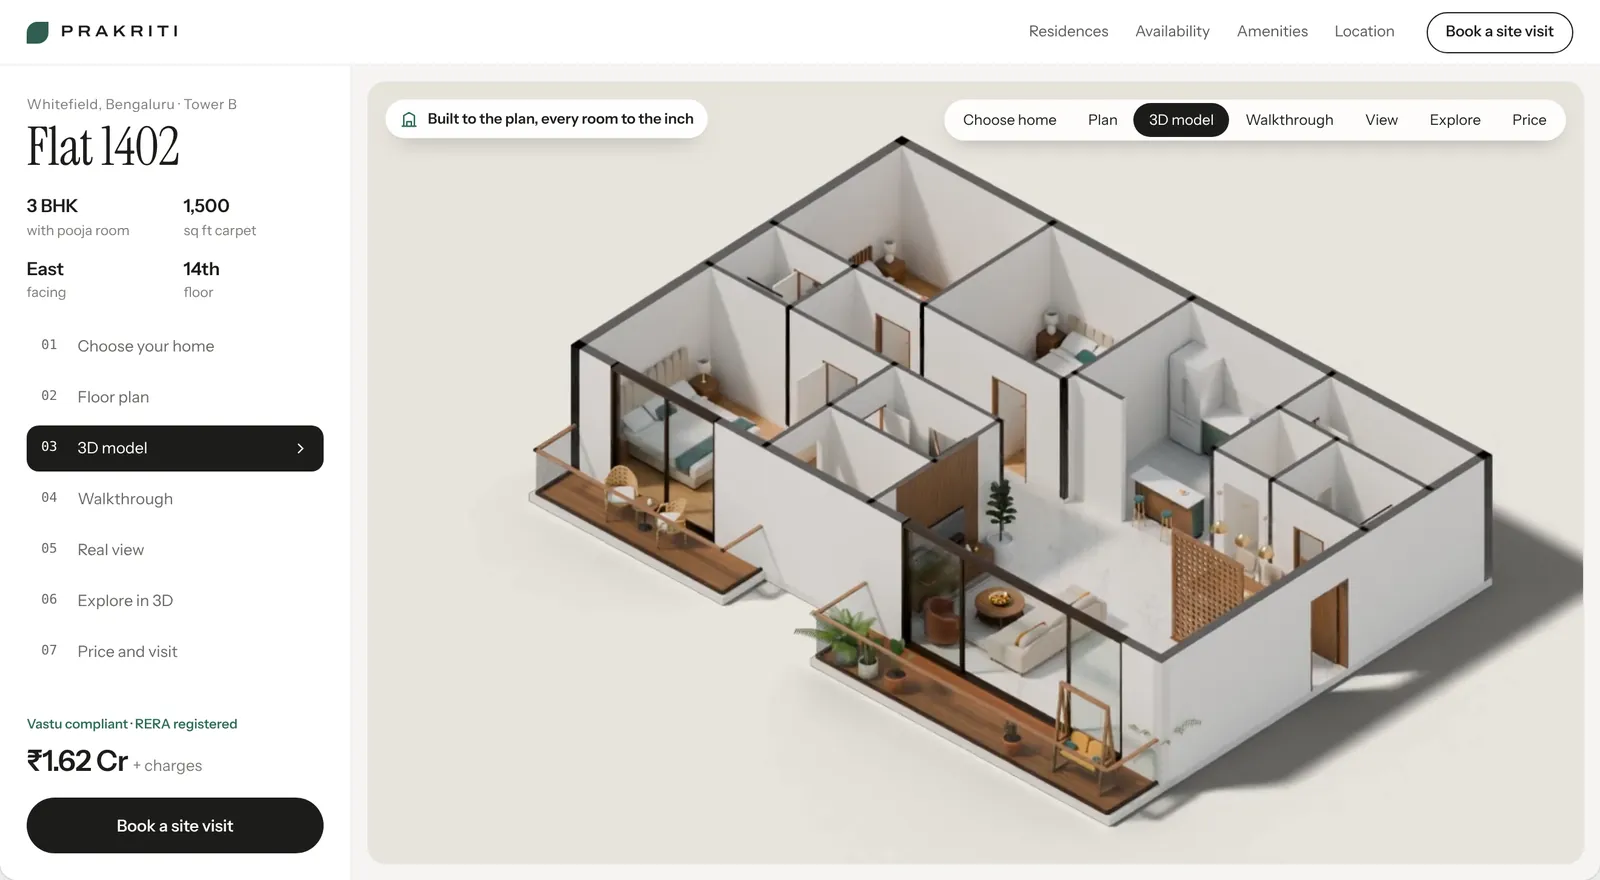
Send us a floor plan. We turn it into a 3D home your buyers can walk through on their phone, with the real view from the window, live availability, the full cost sheet and a button to book a site visit.
A plan and a fixed quote after one 30 minute call. Or email hello@vellionix.ai
What you get
From floor plan to booked site visit.
Everything a home buyer asks your sales team, answered on one page they can open on their phone and share with family.
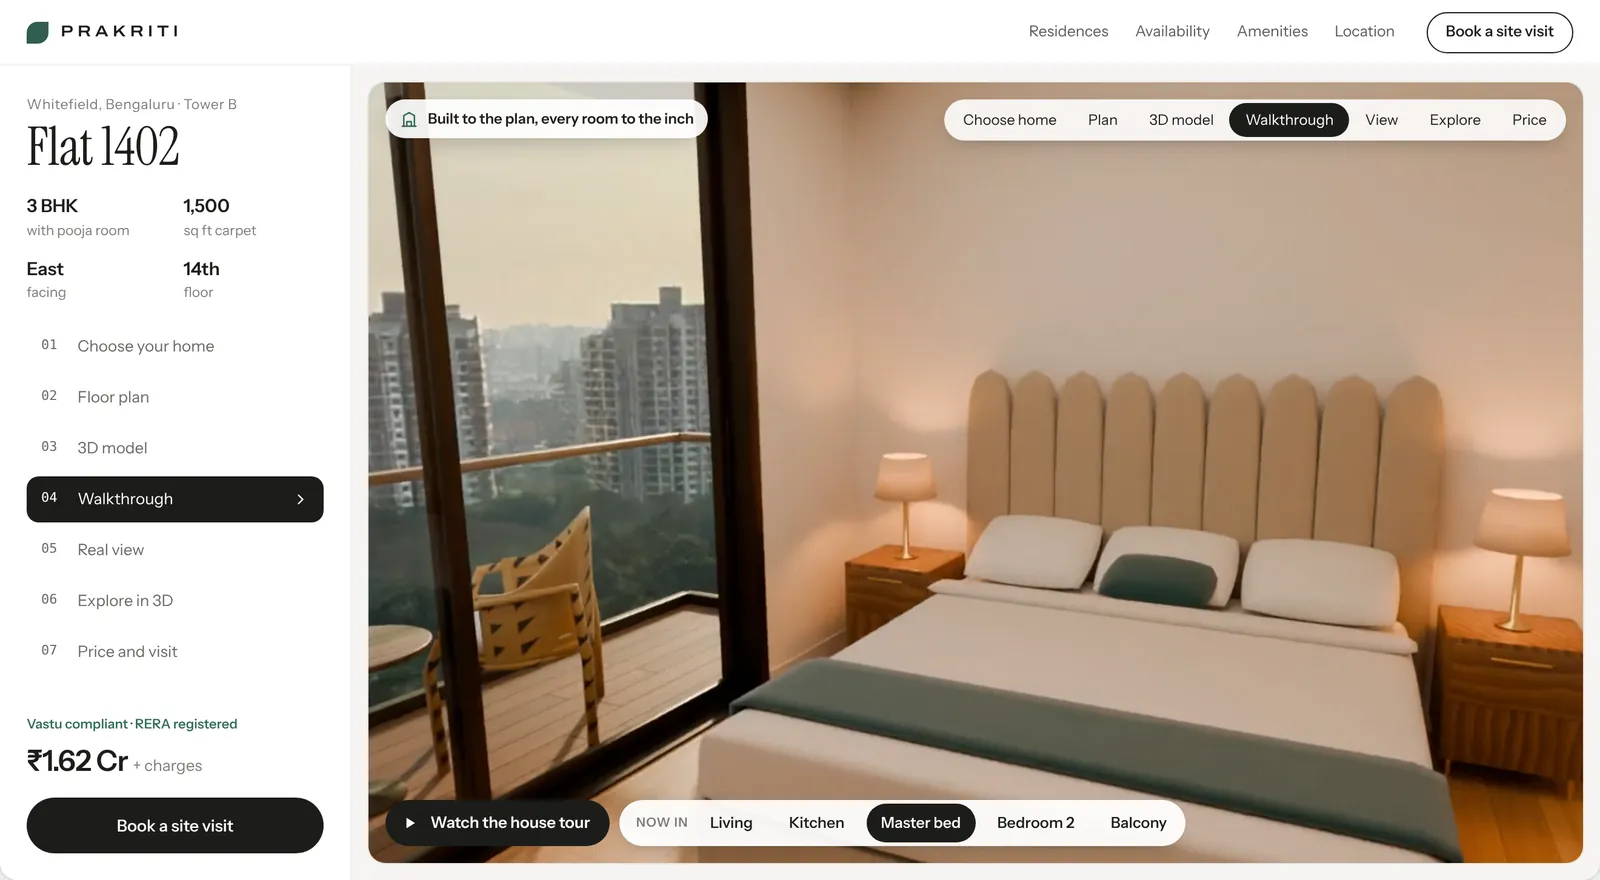
Walk through a live 3 BHK3D home rendering
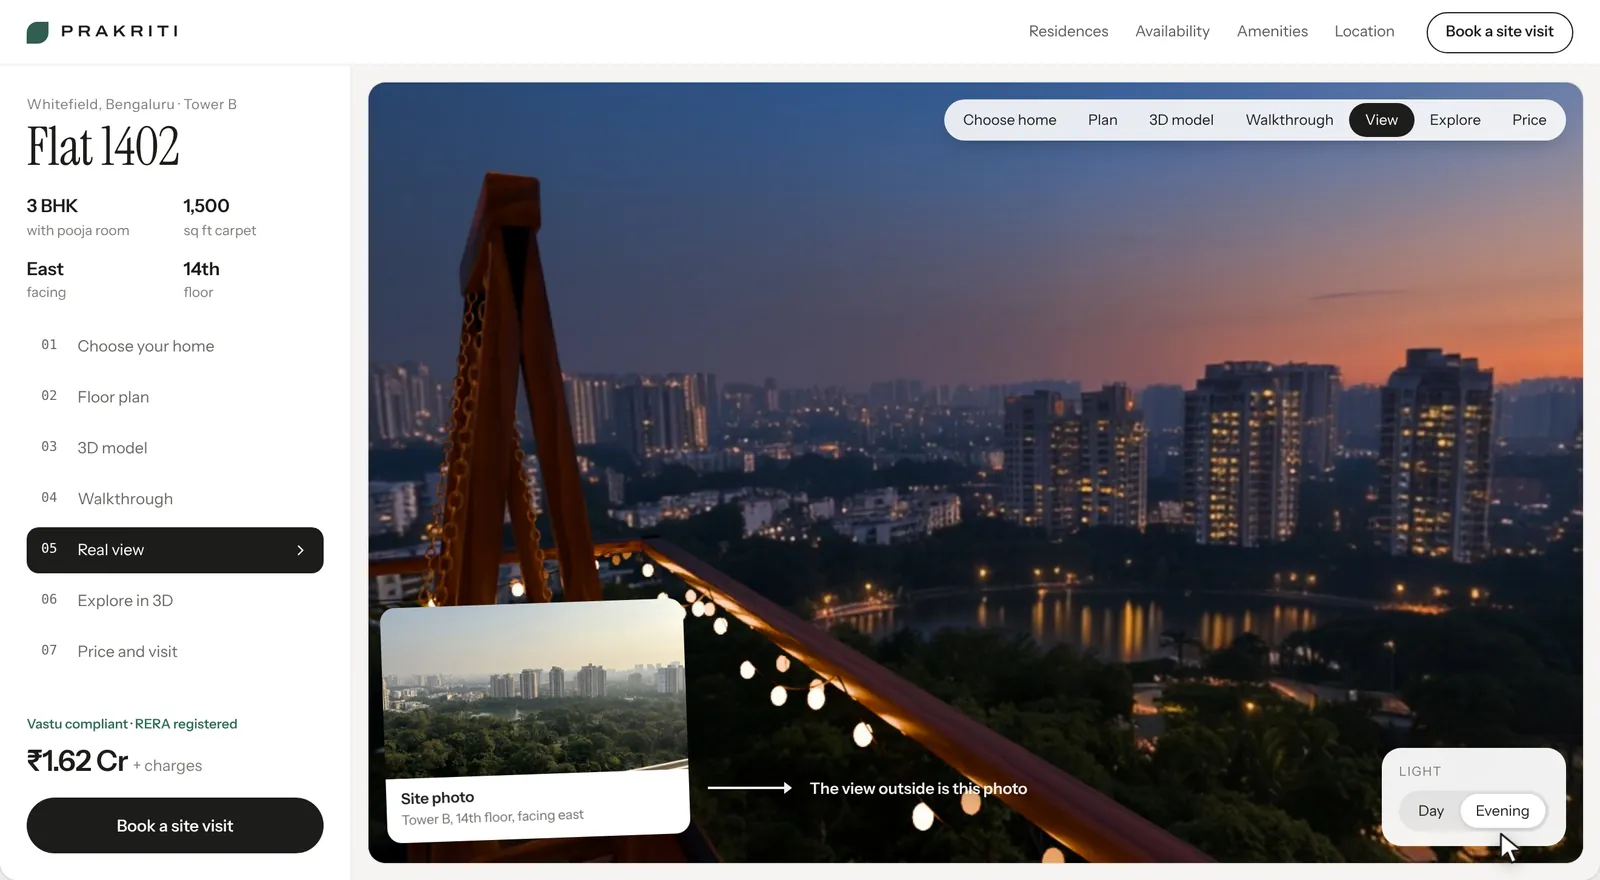
Photoreal 3D renders of every room, built to the plan, with day and evening lighting.
Walkthrough and explore mode
A guided house tour, plus a mode where buyers tap any room and look around themselves.
Interactive floor plans
Clear 2D and 3D floor plans with room sizes, carpet area and facing for every unit type.
Live unit availability
Buyers pick a tower, floor and flat and see what is available, on hold or sold.
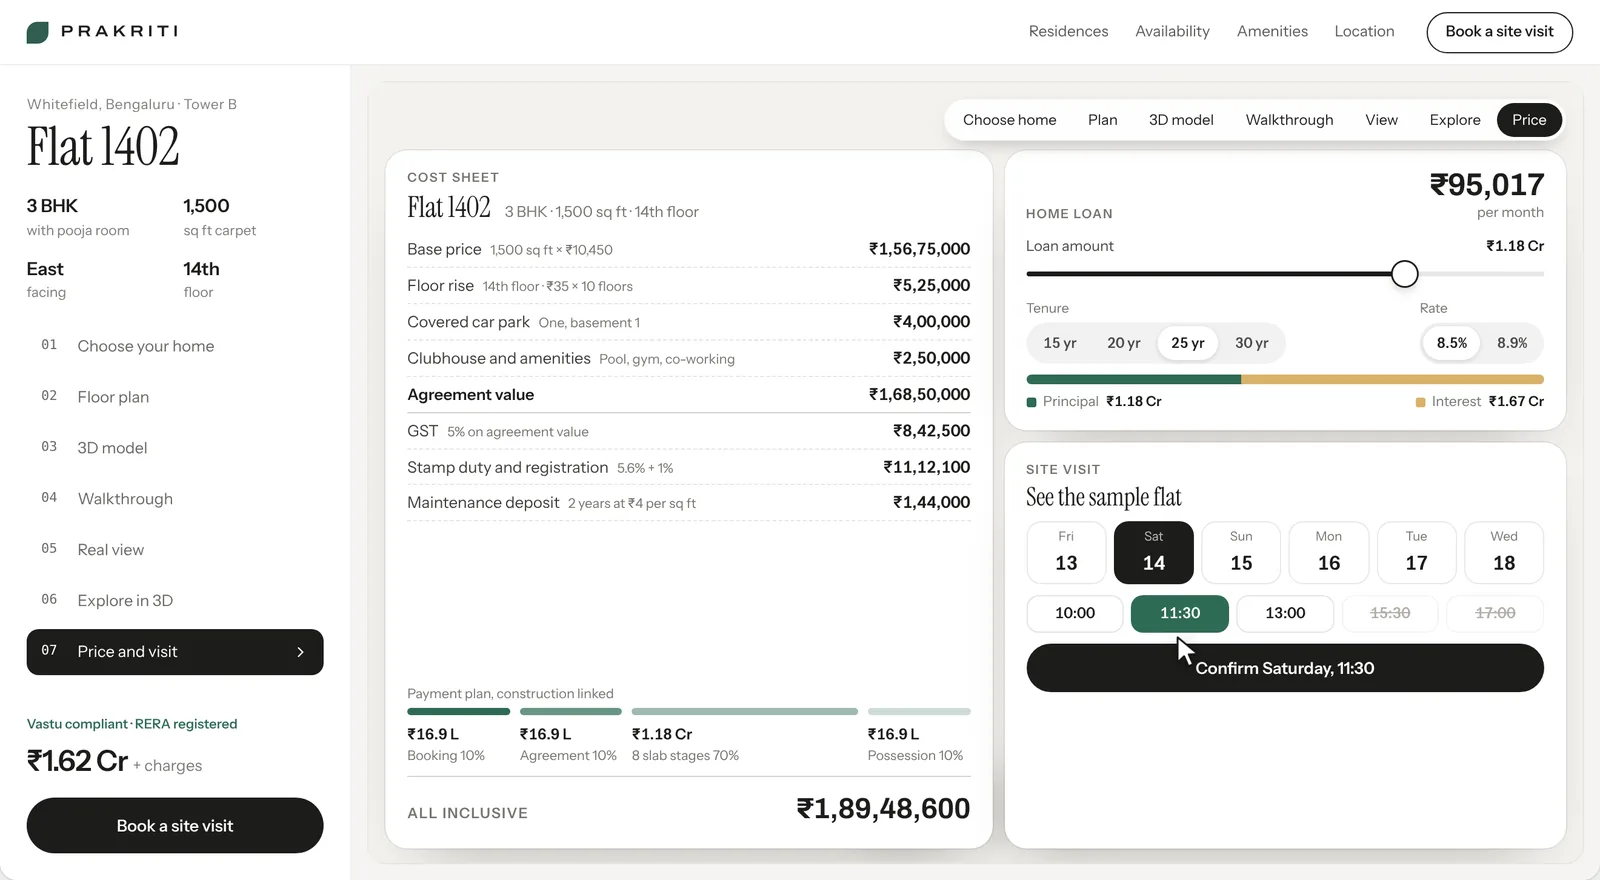
Cost sheet and EMI
An all-inclusive price breakdown with GST, stamp duty and a home loan EMI calculator.
Site visit booking
Buyers choose a time and get the location on WhatsApp, and your sales team gets a warm lead.
Why Vellionix
3D architectural visualisation that sells homes.
Brochures and sample flats only go so far. Buyers want to know what their flat looks like, which way it faces, what they will see from the balcony and what it will really cost each month. A 3D walkthrough answers all of that before the first site visit, so the people who visit are the people ready to book.
We work with builders, developers and architects to turn floor plans into 3D home renders, virtual tours and a project website that sells. It runs in the browser on any phone, with no app to install, and it is easy to share on WhatsApp.
How it works
From first call to live, in weeks.
A plan and a fixed quote after one call, then real work to review every week, not slides.
- 0130 min
Call
Thirty minutes on a video call. You get a plan and a fixed quote by the next day.
- 02~1 week
Prototype
A clickable first version you can share with your team, in about a week.
- 032–6 weeks
Build
We design and build it with you. New work to review every week.
- 04Ongoing
Launch
We go live, measure what customers do, and keep improving it.
Questions
3D walkthroughs: common questions.
Something else on your mind? Ask us about your project. You will hear back the same day.
Ask on WhatsAppWhat do you need from us to create a 3D walkthrough?
Your floor plans (PDF or CAD), elevations and finish specifications. Site photos taken from different floors let us show the real view from each flat.
Does it work on phones?
Yes. The walkthrough runs in the browser on phones, tablets and computers, with no app to download, and buyers can share a link to a specific flat.
Can it show live availability of flats?
Yes. Units can be marked available, on hold or sold, and we can connect the page to the sheet or CRM your sales team already uses.
How long does a 3D walkthrough take?
You see a clickable first version in about a week. A full project with every unit type is usually live in 2 to 6 weeks, depending on how many layouts there are.
Can you deliver 3D renders and walkthrough videos on their own?
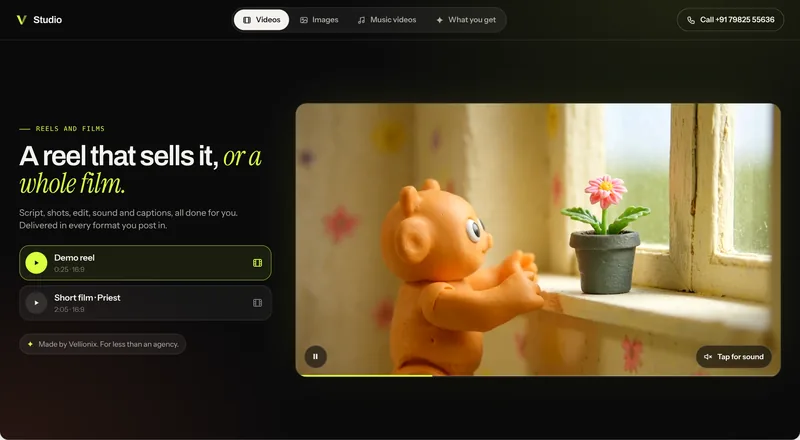
Yes. We can deliver 3D renders and walkthrough videos for your brochures, ads and social media, or as part of a complete project website.
More from the studio
Other things we design and build.
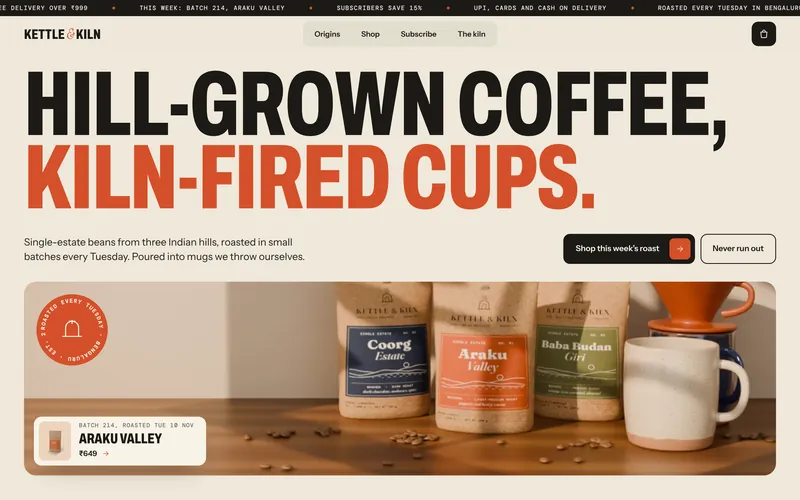 Online storesOnline stores with UPI, cards and COD, built to sell on a phone.
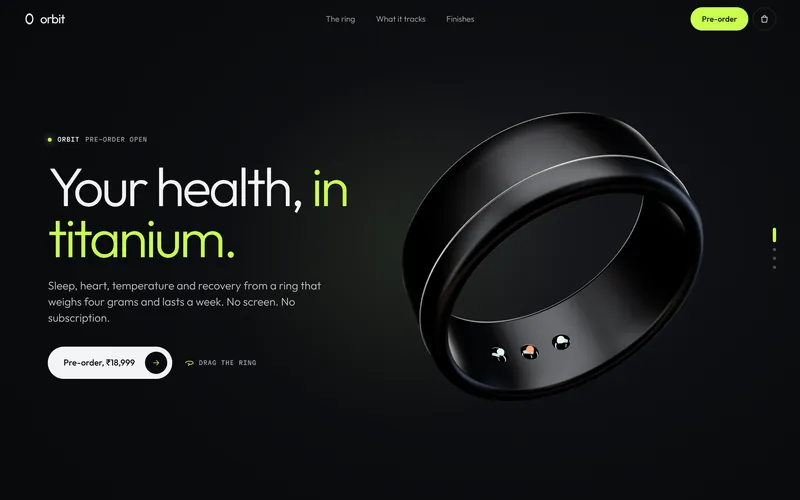 Product launchesLaunch pages with 3D reveals, pre-orders and waitlists.
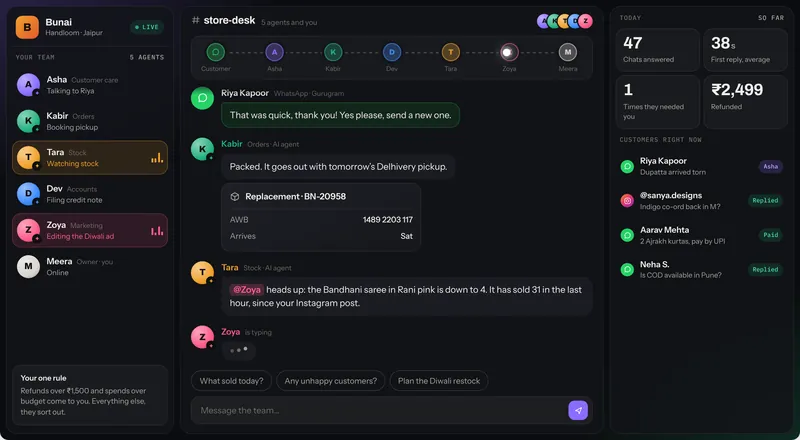 AI agentsA team of AI agents for orders, support, stock and GST invoices.
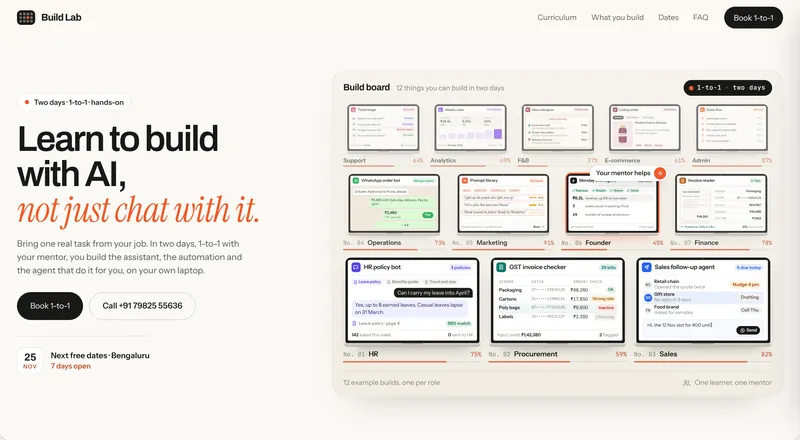 AI workshopsTwo hands-on days of 1-to-1 AI training, one learner with one mentor.
Builders and architects: send us a floor plan.
Tell us what you need. After a 30 minute call you get a plan and a fixed quote, usually the next day.
Call or WhatsApp +91 79825 55636 · Email hello@vellionix.ai